Search

Property Description

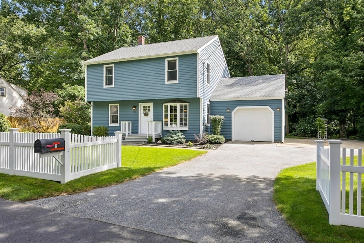
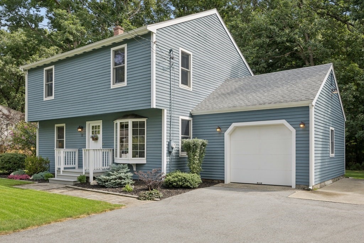
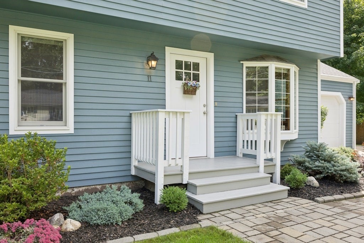
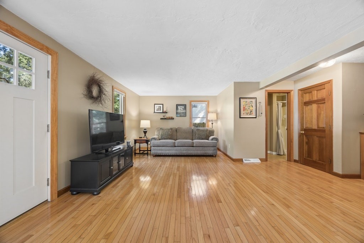
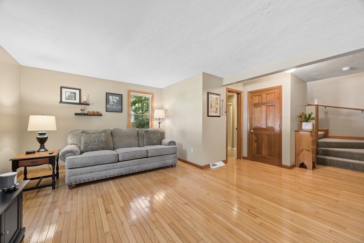
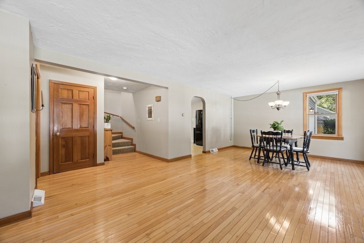
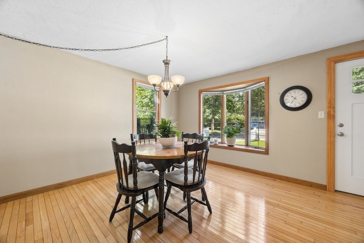
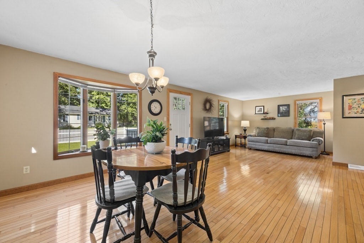
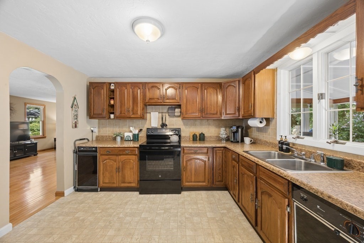
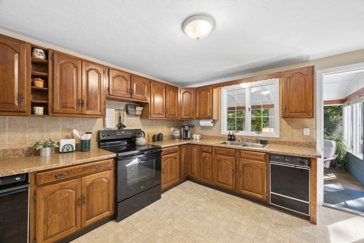
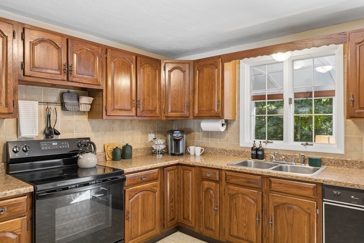
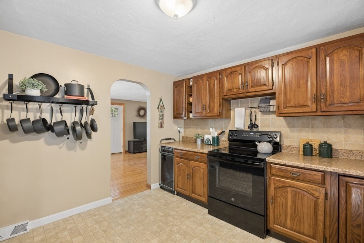
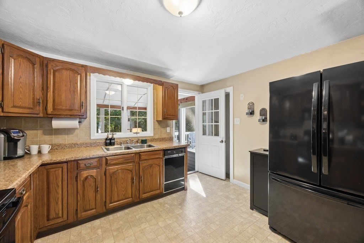
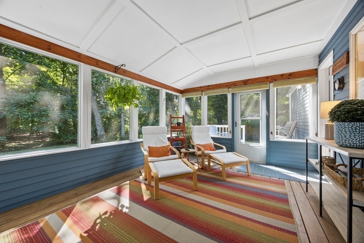
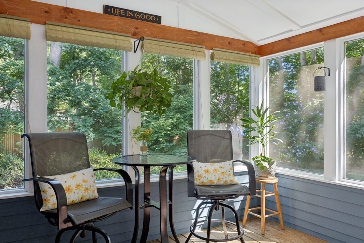
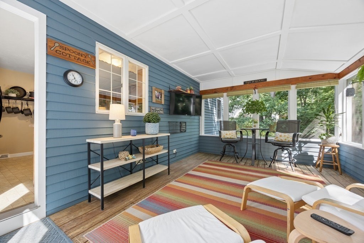
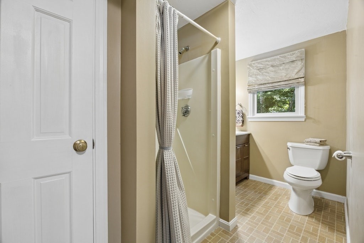
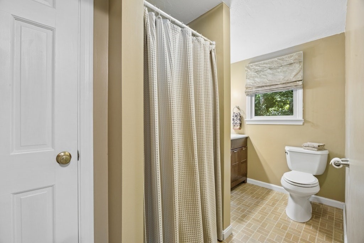
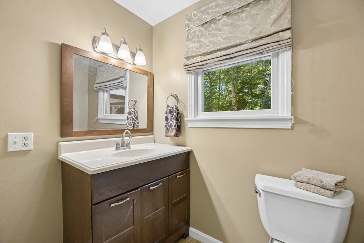
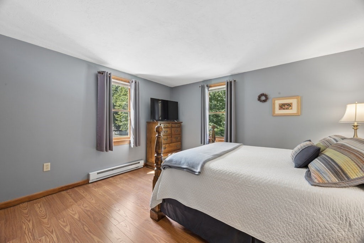
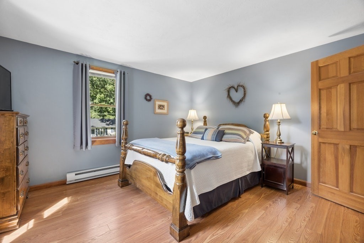
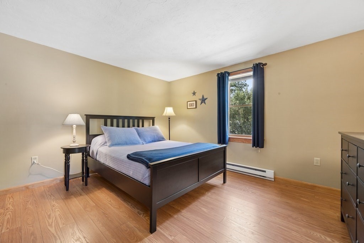
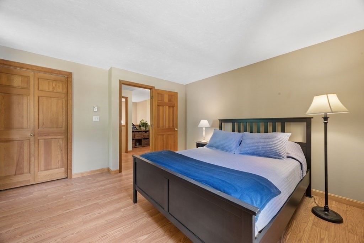
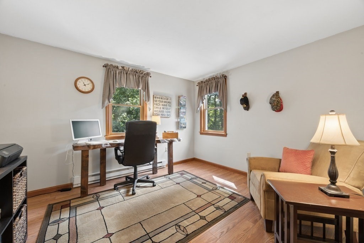
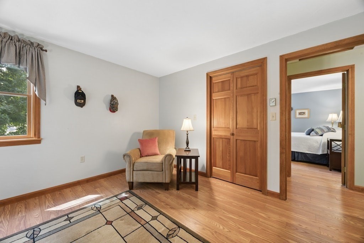
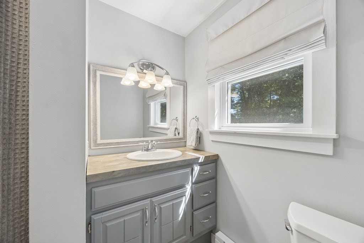
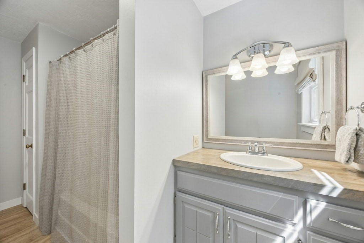
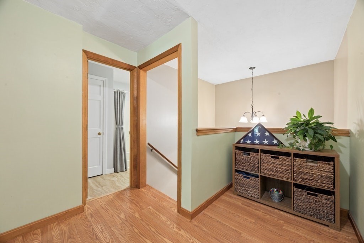
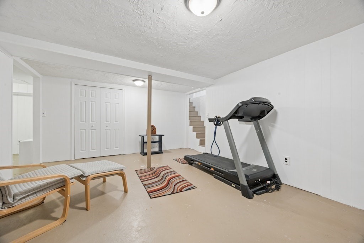
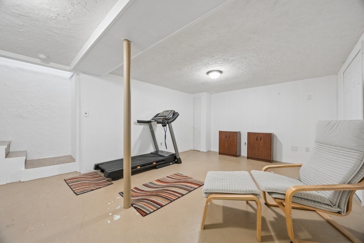
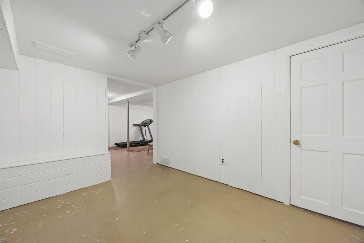
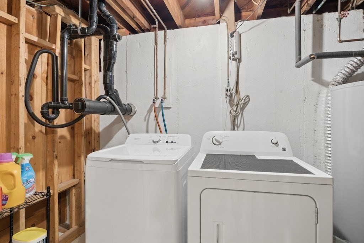
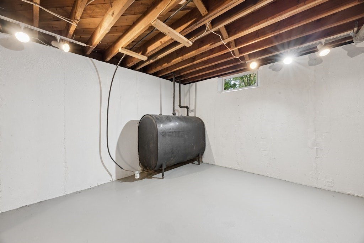
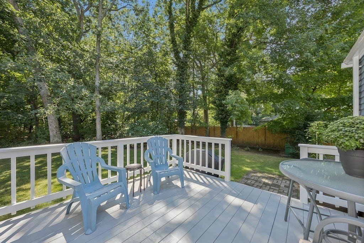
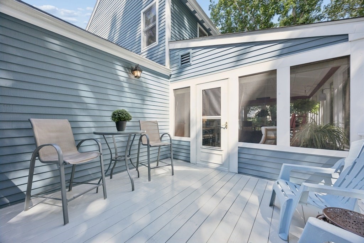
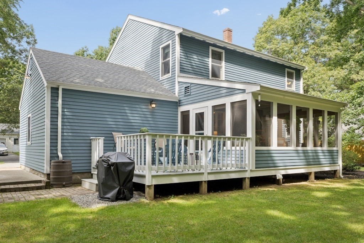
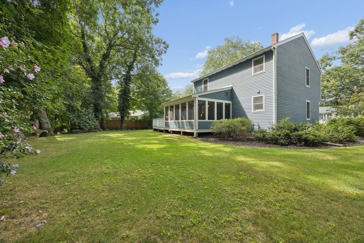
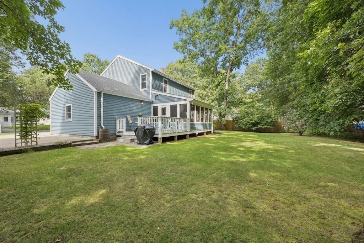
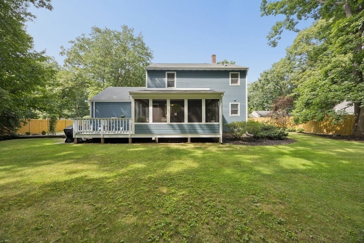
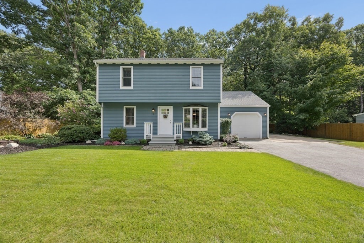
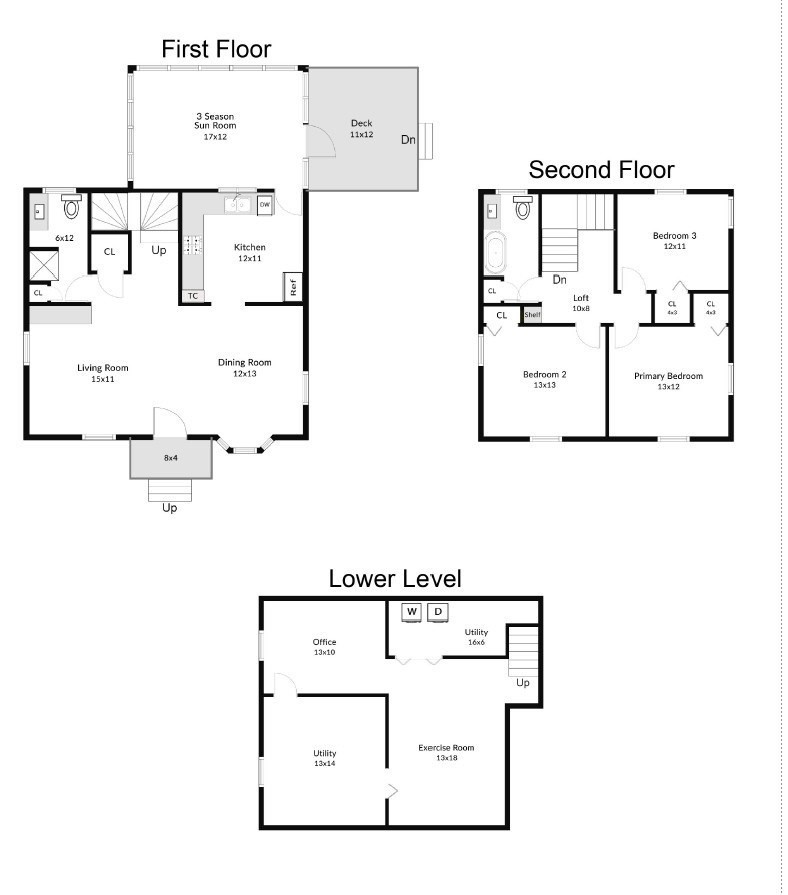
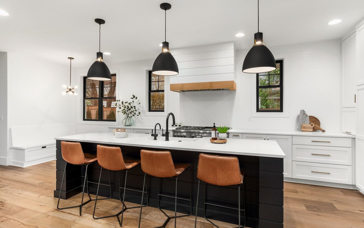
Located in a highly sought-after, tree-lined street neighborhood, this exceptionally well-maintained 3-bedroom, 2-full-bathroom Colonial home has it all. The main level features an open-concept living and dining area with gleaming hardwood floors, alongside a spacious kitchen with abundant cabinet storage. Relax in the updated three-season porch, complete with TV setup and views of the meticulously manicured backyard.The second floor offers three generous bedrooms--all featuring engineered wood floors and ample closet space--plus a full bathroom with a tub/shower, updated vanity with Corian countertop, and a dedicated linen closet. Wide staircase with loft area. Downstairs, the finished lower level provides flexible space for a home gym, office, and laundry room.Step outside to a beautiful, level backyard featuring garden areas, a deck, a garage, and an oversized driveway. Modern updates include a newer roof, hot water heater, electrical panel, windows, screened porch, front walkway/landing, and fresh interior and exterior paint. Ideally situated just down the street from Juniper Hill Golf Course, minutes to major commuter routes (Rte 9, 495) the commuter rail, shops and restaurants. Top rated school system. A must see!

Overview

Property Status
Sold
Date Sold
October 23, 2026
Lot Size
10,502 Sq.Ft.
MLS ID
73571449
Property Type
Residential
Year Built
1956

Features & Amenities

Total Area
1,876 Sq.Ft.
Architecture Styles
Colonial
Garage Spaces
1.0
Water Source
Public
Utilities
for Electric Range, for Electric Dryer, Washer Hookup
Roof
Shingle
Lot Features
Wooded, Level
Parking
Attached, Storage, Paved Drive, Off Street, Paved
Heat Type
Forced Air, Oil
Air Conditioning
Window Unit(s)
Laundry Room
In Basement, Electric Dryer Hookup, Washer Hookup
Appliances
Water Heater, Range, Dishwasher, Refrigerator, Washer, Dryer
Other Interior Features
Sun Room, Home Office, Exercise Room, Loft, Internet Available - Broadband
Sewer
Private Sewer
Substructure
Concrete Perimeter
Other Exterior Features
Porch - Enclosed, Deck - Wood, Rain Gutters, Professional Landscaping, Garden
Middle School
Melican Middle
High School
Algonquin Regional
Sales Price
$660,000
Real Estate Tax
$7,871/yr
Zoning
Res

Downloads

11 Rustic Drive

Schedule a Tour

I would love to help you see this beautiful home! As a full-service brokerage, I can help you tour. Please submit an offer, and answer questions about the buying process.

Thank you

for your interest in 11 Rustic Drive, Northborough, MA 01532

11 Rustic Drive
Navigate

I'm Interested In

11 Rustic Drive

or
  • CallPriyanka Juneja

    License #MA 9628902