Search

Leave a Message

Thank you for your message. I will be in touch with you shortly.

Explore Properties

Property Description

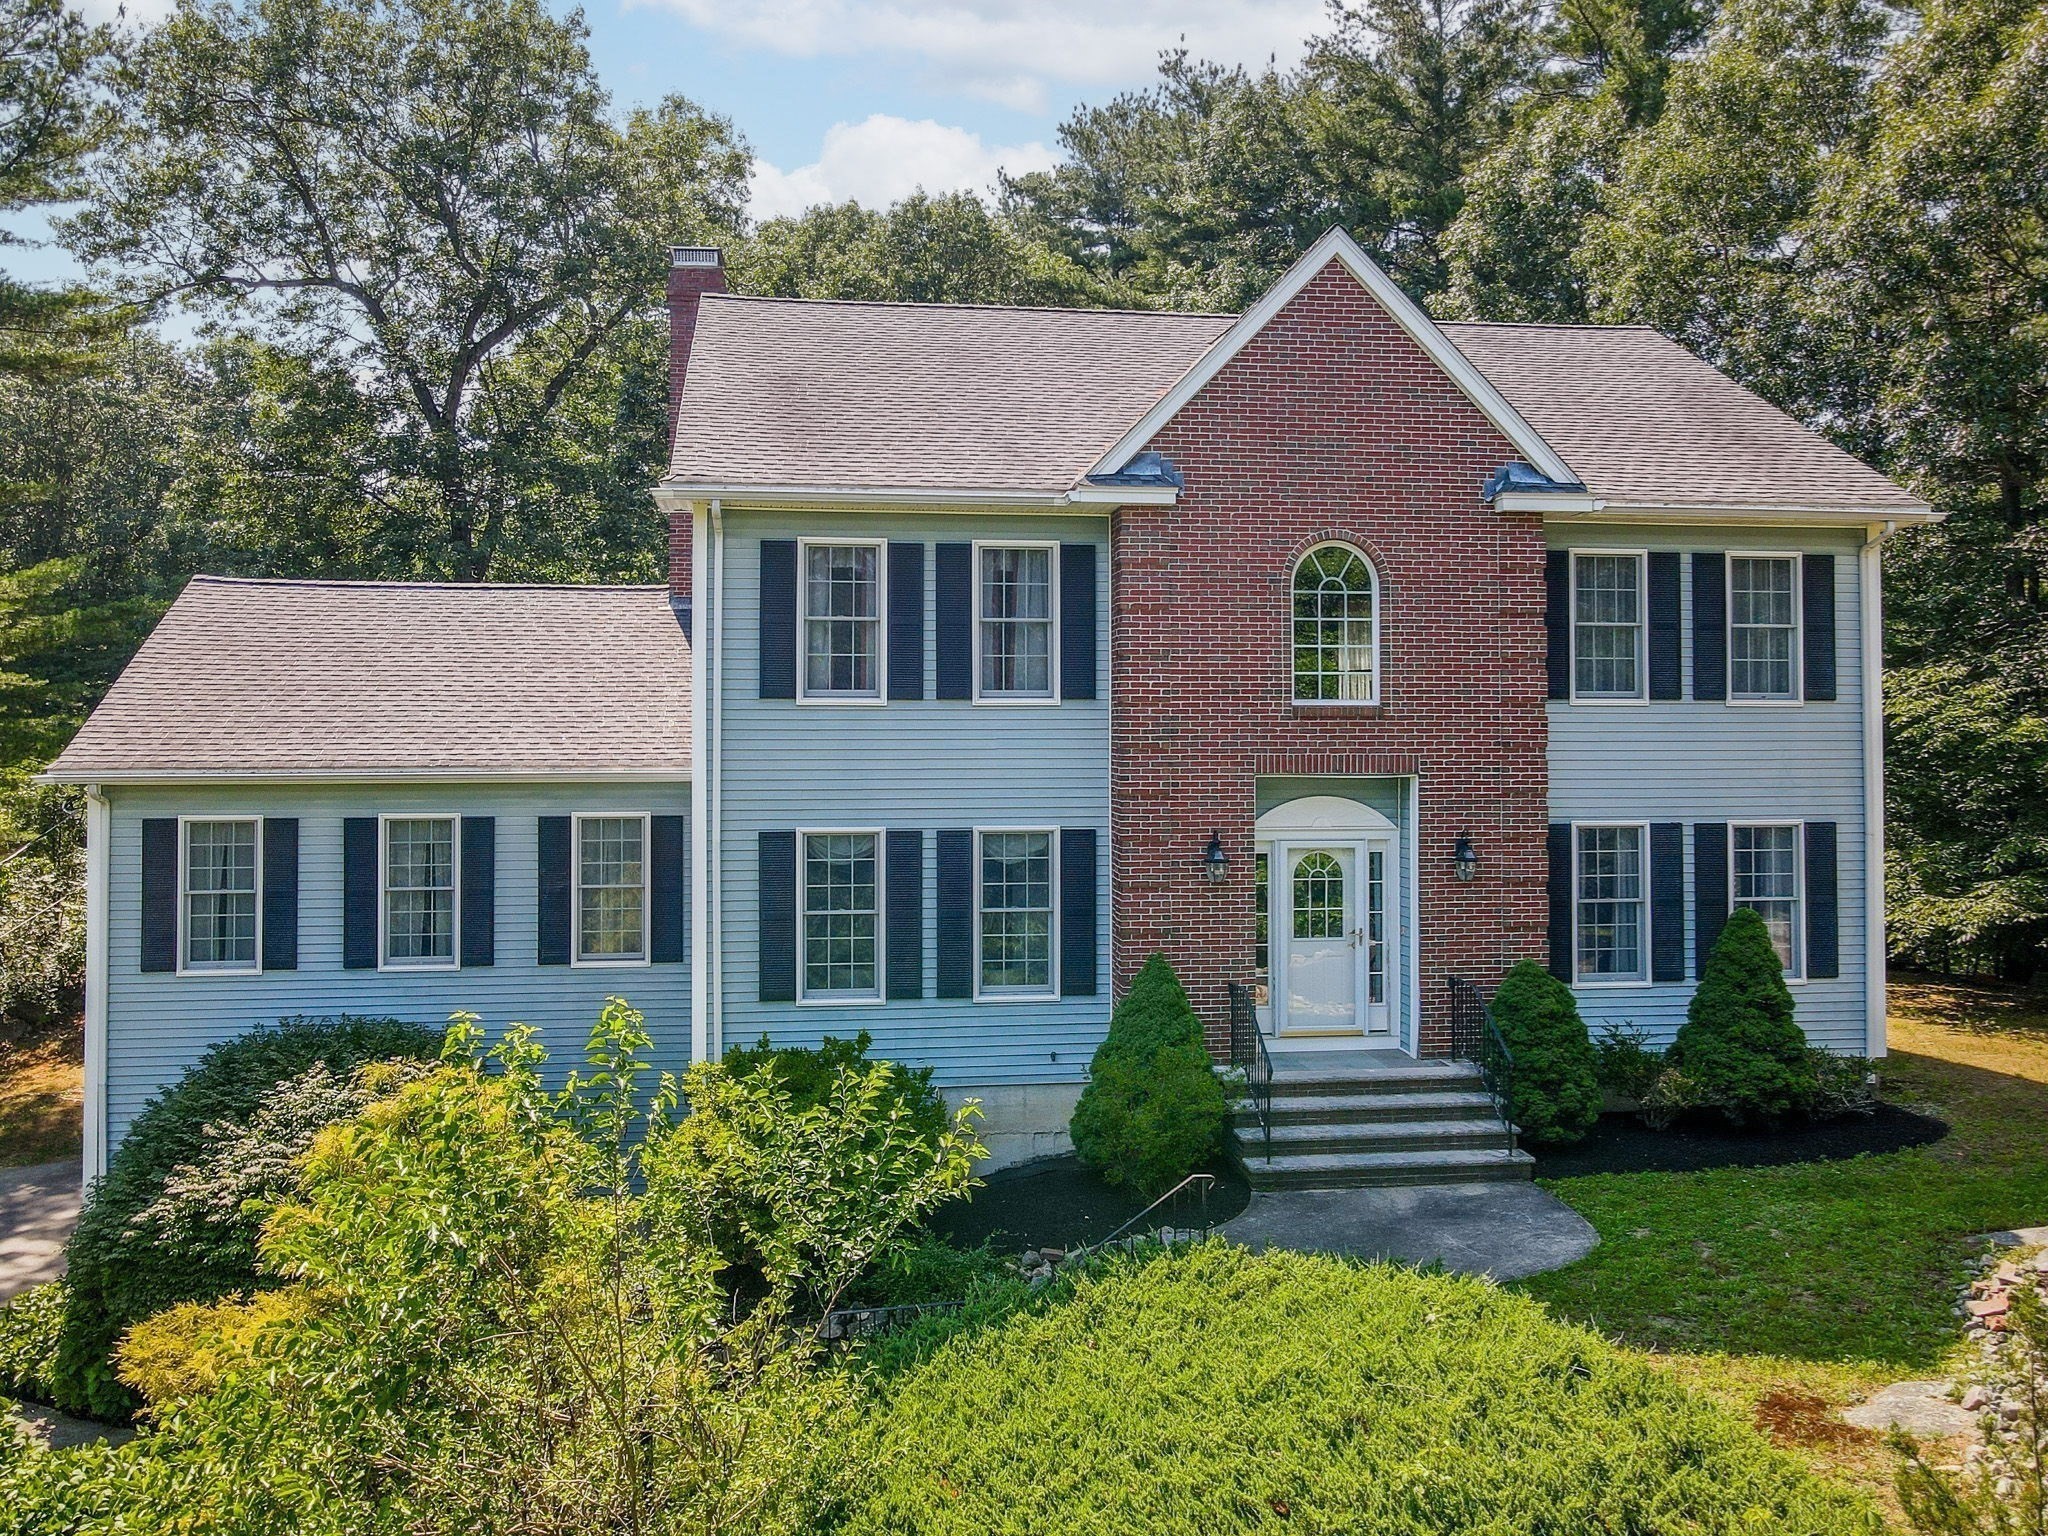

Quality!Quality!Quality! Perched atop a private knoll overlooking a scenic country road, this custom-built, "one owner" home offers an exceptional blend of quality craftsmanship, timeless design, and peaceful living. Lovingly cared for and meticulously built with durable 2x6 construction, this special property features 3,330 SQ.FT of ABOVE GRADE living space, beautiful oak flooring throughout the ENTIRE HOME with the exception of THREE FULL ceramic tiled baths.Soaring ceilings and an abundance of oversized Andersen windows fill the home with natural light, creating bright, inviting spaces while framing picturesque views of the surrounding landscape. Every detail has been thoughtfully designed to provide comfort, functionality, and lasting quality, i.e.;1st floor bedroom option with adjacent full bath for guests and/or aging in place,2nd floor laundry plus a 1st floor hook-up, foyer chandelier with descending feature,central VAC & AIR, walk-in closets in every bedroom, and an additional 1,700 SQ.FT of space in lower level with lofty ceiling height and exterior access. This truly is a special place to call home sitting on a huge lot with frontage on 2 streets offering expansion & ADU possibilities! Interior pictures depict virtual painting and staging.
Overview

Property Status
Sold
Date Sold
September 24, 2026
Lot Size
1.72 Acres
MLS ID
73553481
Property Type
Residential
Year Built
2005

Features & Amenities

Total Area
3,330 Sq.Ft.
Architecture Styles
Colonial
Garage Spaces
2.0
Water Source
Public
Utilities
for Electric Range, for Electric Oven, for Electric Dryer, Washer Hookup
Roof
Shingle
Lot Features
Wooded
Parking
Attached, Under, Garage Door Opener, Paved Drive, Off Street, Driveway, Paved
Heat Type
Forced Air, Oil
Air Conditioning
Central Air
Laundry Room
Laundry Closet, Flooring - Stone/Ceramic Tile, Attic Access, Lighting - Sconce, Lighting - Overhead, Second Floor, Electric Dryer Hookup, Washer Hookup
Fireplace
Family Room, Kitchen
Appliances
Electric Water Heater, Oven, Dishwasher, Microwave, Range, Refrigerator, Washer, Dryer, Vacuum System
Other Interior Features
Cathedral Ceiling(s), Closet - Double, Closet/Cabinets - Custom Built, Entrance Foyer, Office, Internet Available - Unknown
Sewer
Private Sewer
Substructure
Concrete Perimeter
Disability Features
No
Other Exterior Features
Deck, Deck - Wood, Patio, Rain Gutters, Storage, Screens
Elementary School
Shawsheen/West
Middle School
Wilmington
High School
Wilmington
Sales Price
$1,166,333
Real Estate Tax
$12,264/yr
Zoning
RES

Downloads

333 Chestnut Street

Schedule a Tour

I would love to help you see this beautiful home! As a full-service brokerage, I can help you tour. Please submit an offer, and answer questions about the buying process.

Thank you

for your interest in 333 Chestnut Street, Wilmington, MA 01887

333 Chestnut Street
Navigate

I'm Interested In

333 Chestnut Street

or
  • CallPriyanka Juneja

    License #MA 9628902